Scottsdale Bathroom Remodeling
Bathroom Remodeling in Scottsdale, AZ
Full bathroom remodels, walk-in showers, tub-to-shower conversions, tile and vanities for Scottsdale homes.
Scottsdale Bathroom Remodeling
Full bathroom remodels, walk-in showers, tub-to-shower conversions, tile and vanities for Scottsdale homes.
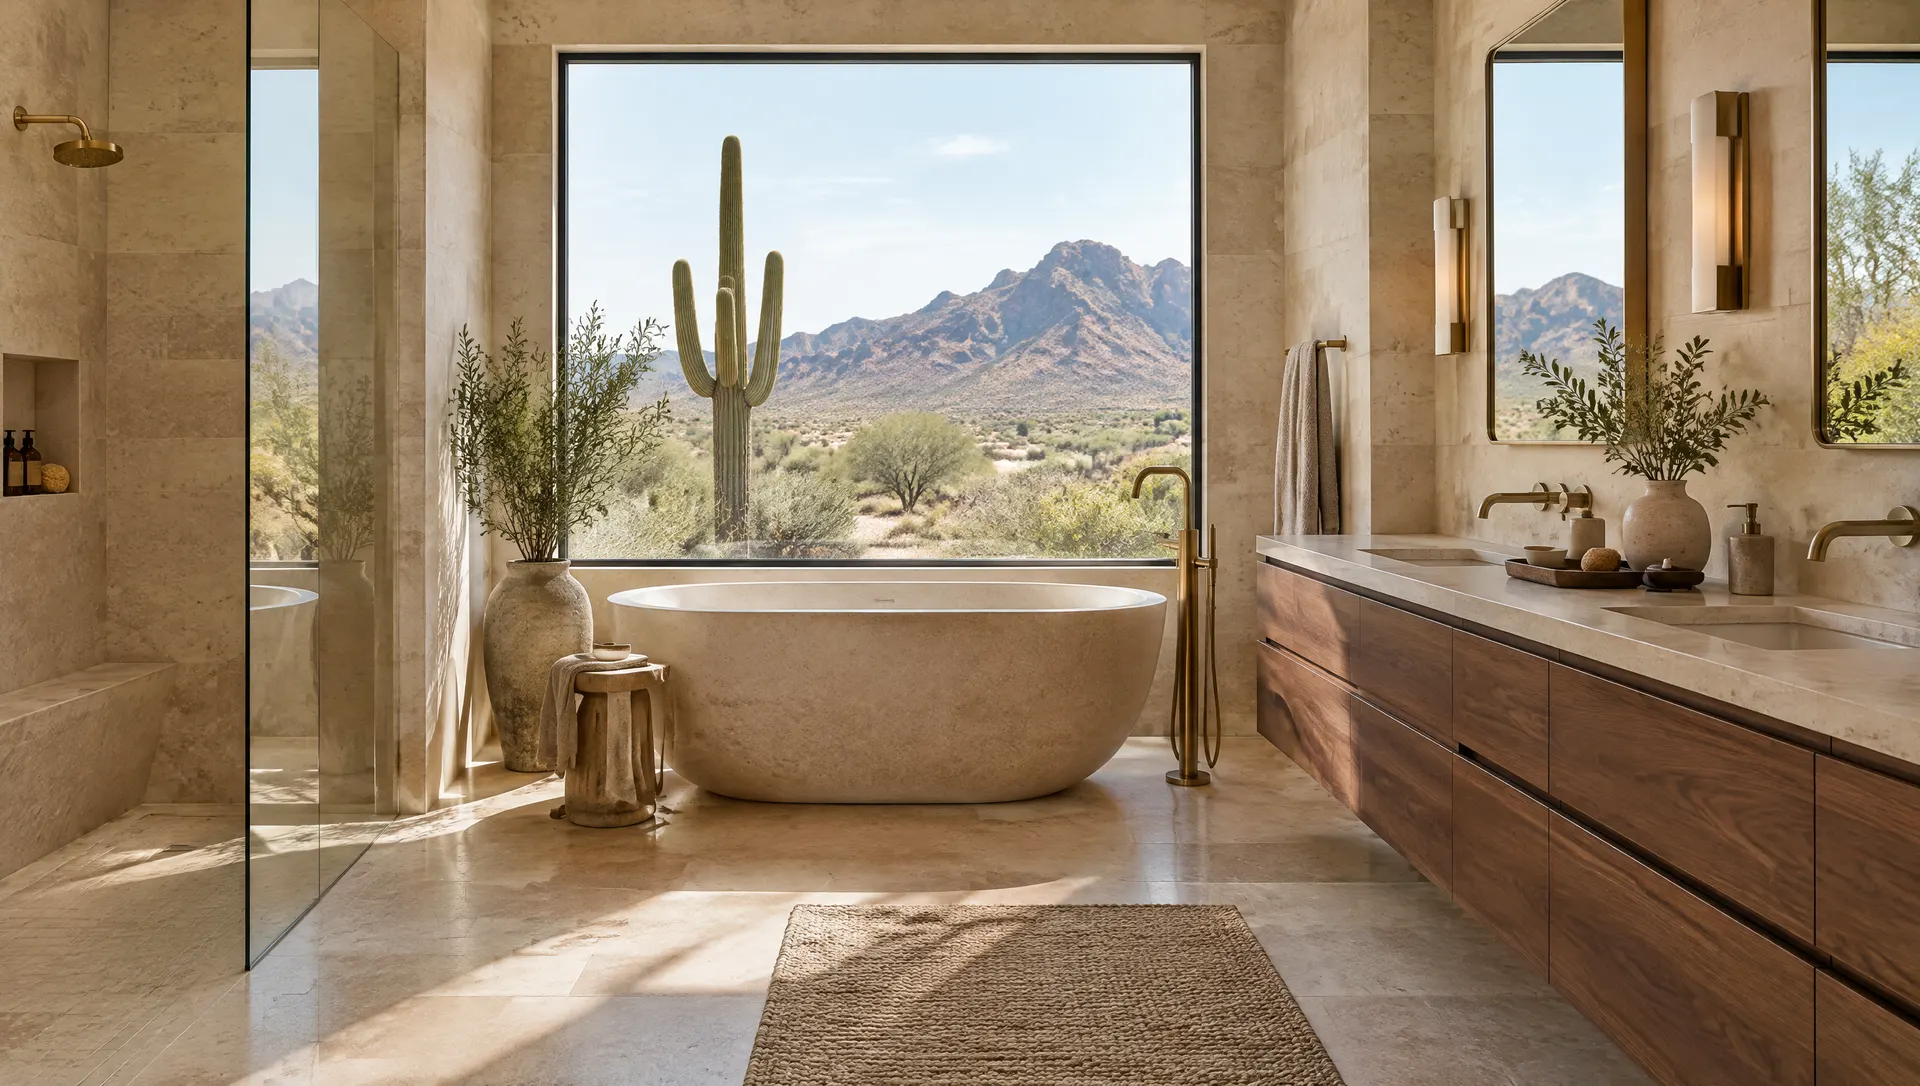
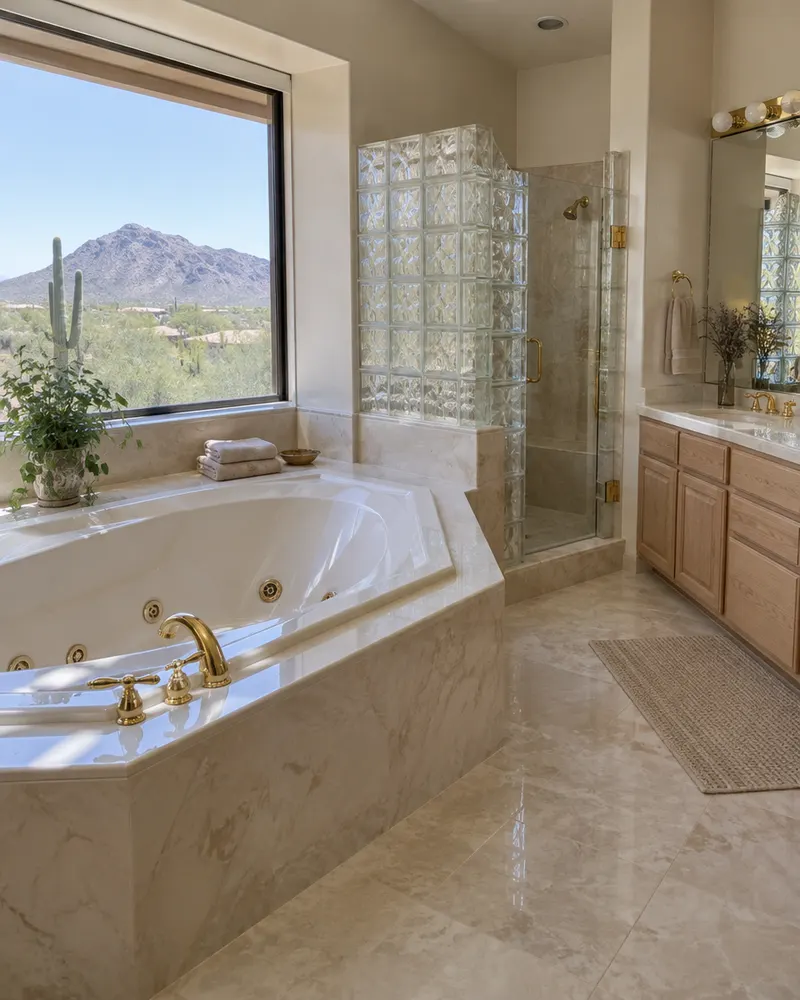
A lot of Scottsdale homes built in the 1980s and 1990s still have their original primary bathrooms: a corner jetted tub nobody uses, cultured-marble vanities, polished brass and a cramped shower. A remodel turns that space into the bathroom the rest of the house deserves.
Every project starts with a visit to measure the room, look at what is behind the walls where we can, and talk through how you use the space. Then we recommend a layout and materials that fit your budget, whether that is a guest bath refresh or a spa-style primary suite with a walk-in shower and a freestanding tub.
In Scottsdale, building permits go through the City's One Stop Shop (7447 E. Indian School Road, Suite 105, 480-312-2500), and new applications are submitted electronically. Moving plumbing, adding circuits or changing walls usually means a permit and inspections, and we handle that paperwork as part of the job.
You get a written estimate that breaks out demolition, plumbing, waterproofing, tile, fixtures and finish work, plus a schedule.
Each service has its own page with what is involved, material options and common questions.
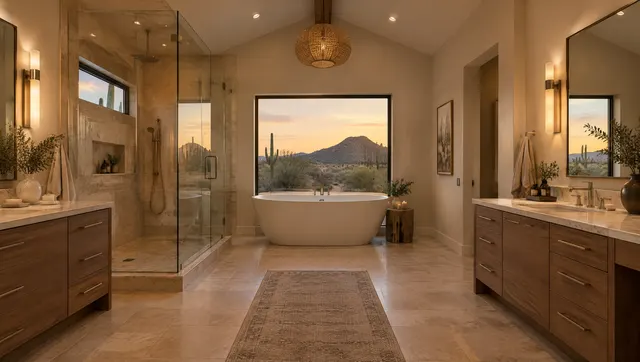
Full bathroom remodels from demolition to final trim: layout, plumbing, waterproofing, tile, vanity, lighting and fixtures.
Learn more →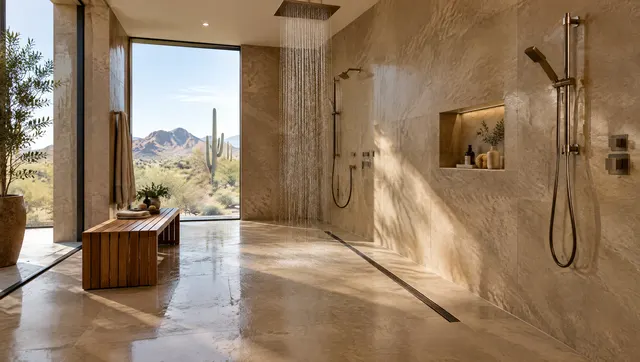
Tiled walk-in showers with glass, niches and benches, including curbless entries built on a properly sloped, waterproofed base.
Learn more →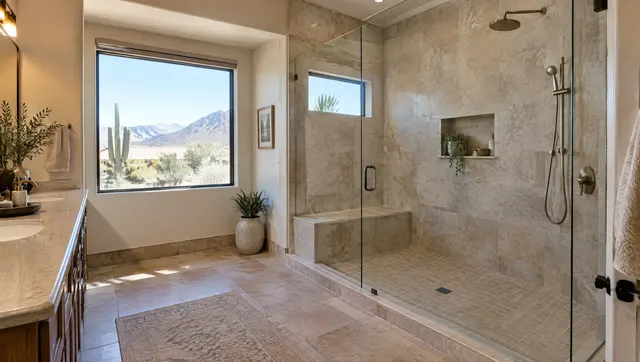
Replacing a bathtub you never use with a walk-in shower that fits the same space, with a low threshold and glass door.
Learn more →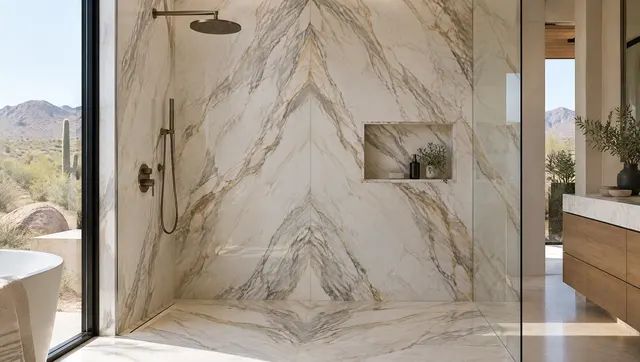
Shower walls, floors and accent tile, set over waterproofing with flat, even grout lines.
Learn more →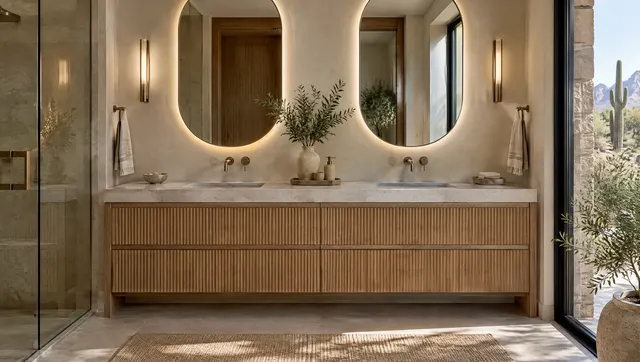
Single and double vanities, floating vanities and quartz countertops, with new faucets, mirrors and lighting.
Learn more →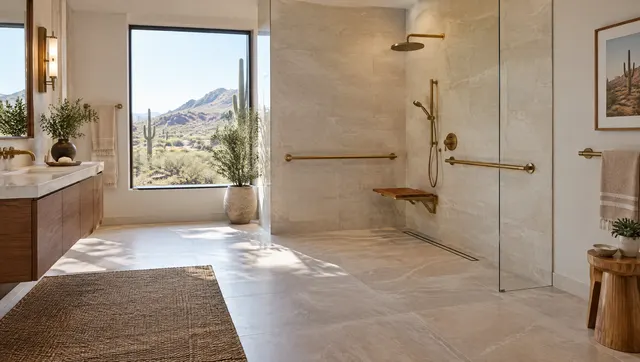
Curbless showers, grab bars, shower seats, comfort-height toilets and wider doorways for aging in place.
Learn more →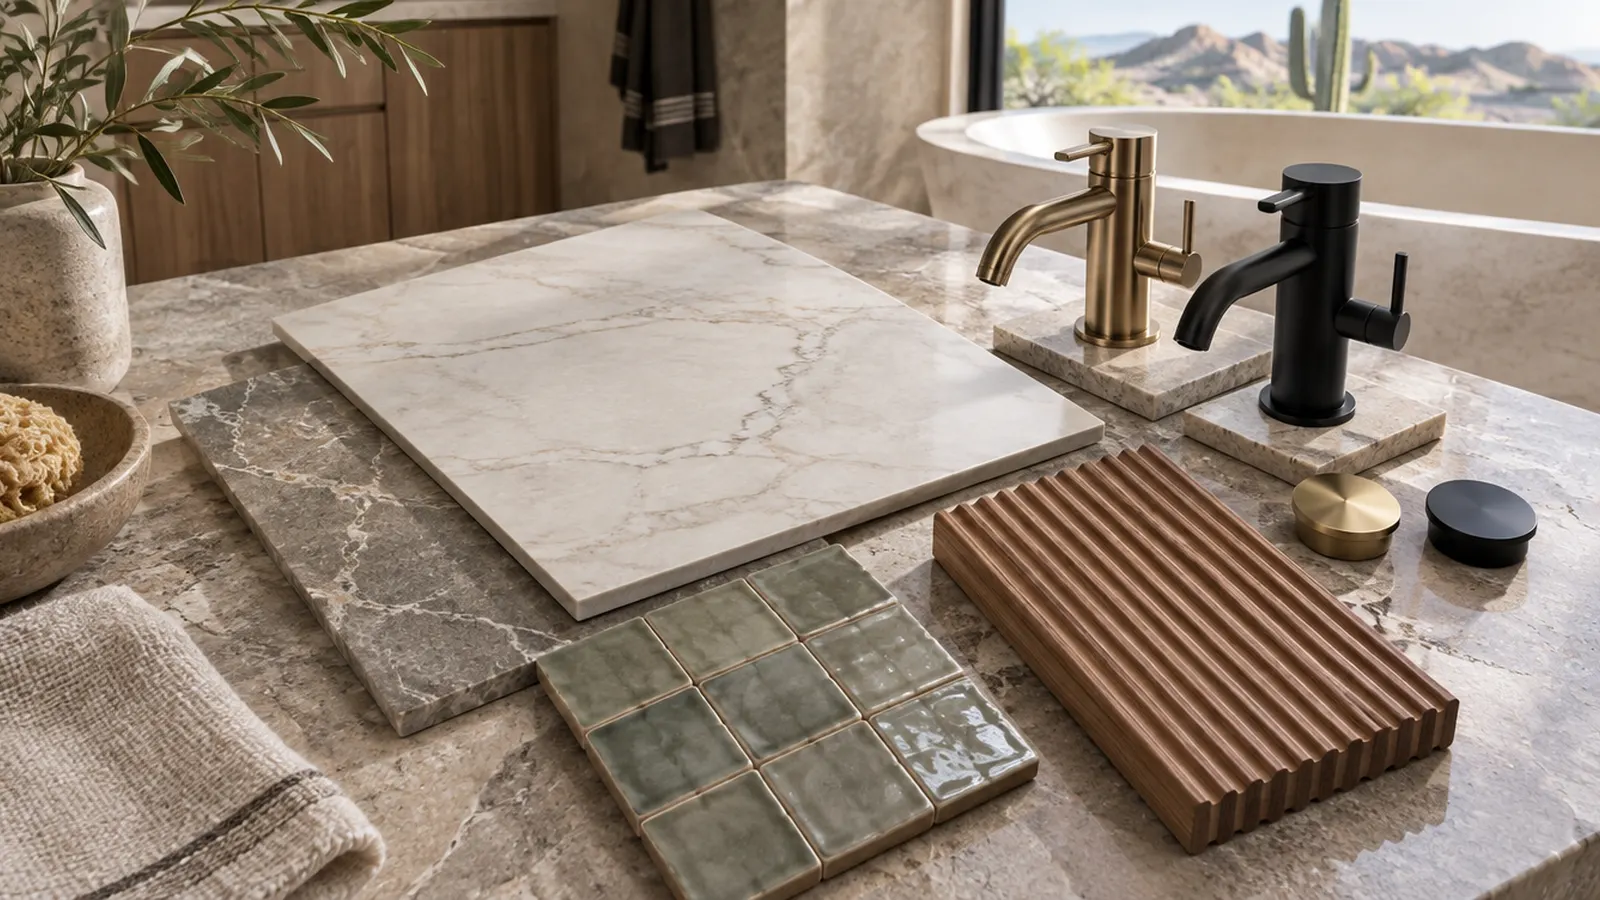
| Project | What changes | Typical scope | Best for |
|---|---|---|---|
| Refresh | Vanity, fixtures, lighting, paint | Same layout, no wall changes | Guest baths and casitas |
| Tub-to-shower conversion | Tub out, walk-in shower in | Same footprint, new drain and waterproofing | Tubs no one uses |
| Spa-style primary suite | Everything to the studs | Walk-in shower, freestanding tub, double vanity | Primary bathrooms |
| Layout change | Walls, plumbing or doorway moved | Permits and inspections | Small or awkward bathrooms |
Most Scottsdale projects fall into one of these. We help you decide which one fits your bathroom and budget.
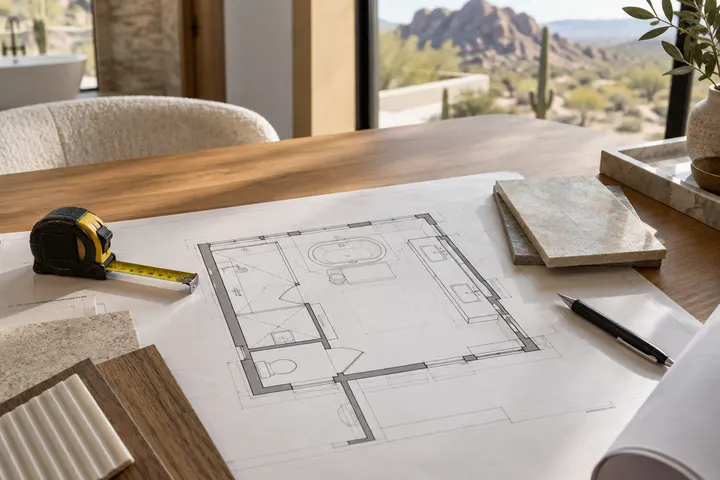
Where the shower, toilet and vanity sit decides how the room feels. Small changes, like a wider shower or a relocated door, can make a tight bathroom work.
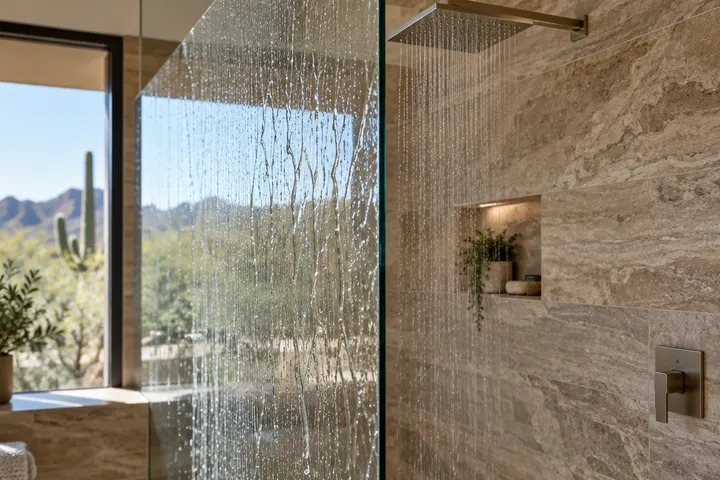
Scottsdale's hard water leaves spots on glass and fixtures. Frameless glass with a protective coating, large-format tile and sealed grout keep a new bathroom looking new.
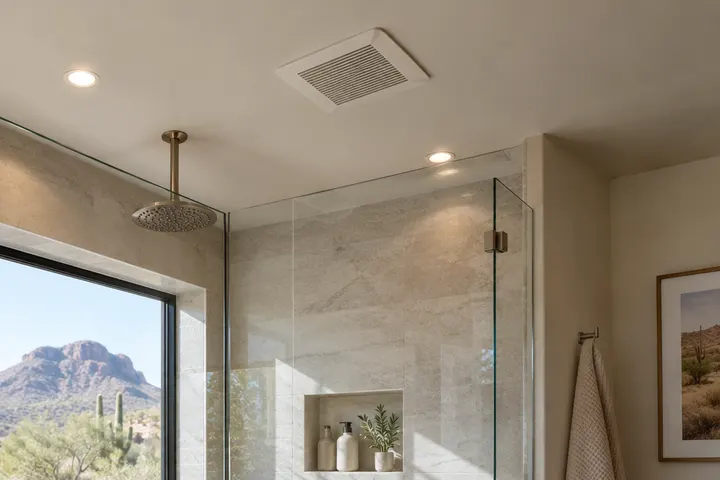
A properly sized exhaust fan, ducted outside, clears moisture so paint, grout and cabinets last.
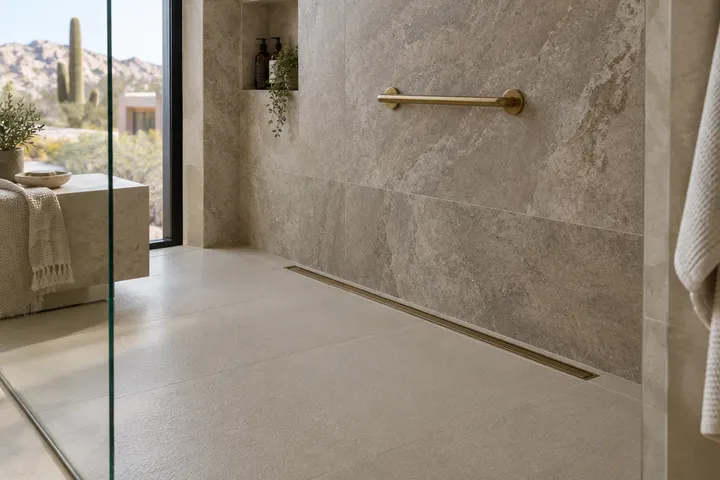
Slip-resistant floor tile, good lighting and blocking in the walls for grab bars cost little during a remodel and matter later.
Tell us which bathroom you want to change and what bothers you about it now. We will set up a time to measure.
Free estimate, no obligation
A dated primary bath with a corner jetted tub becomes a large walk-in shower, a freestanding tub and a double vanity with room to breathe.
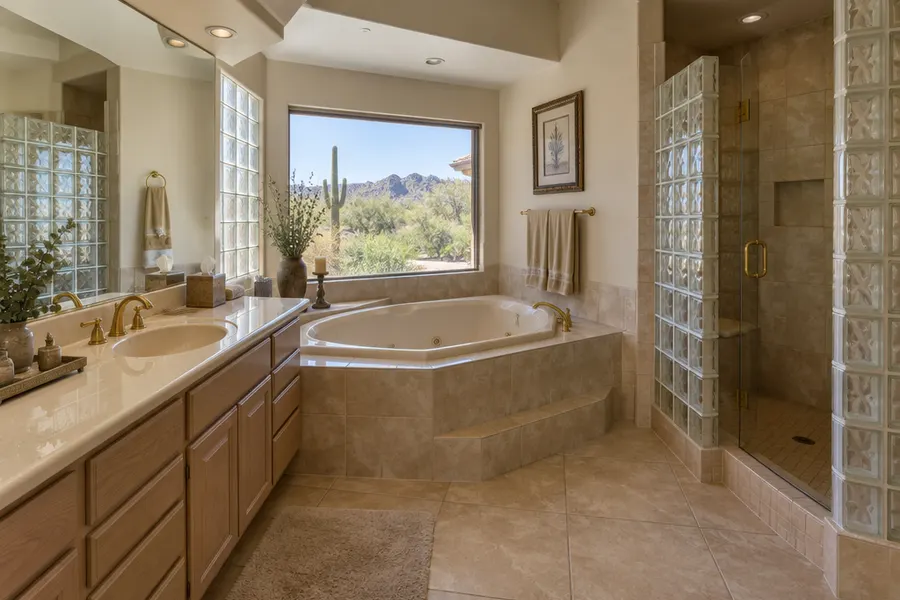
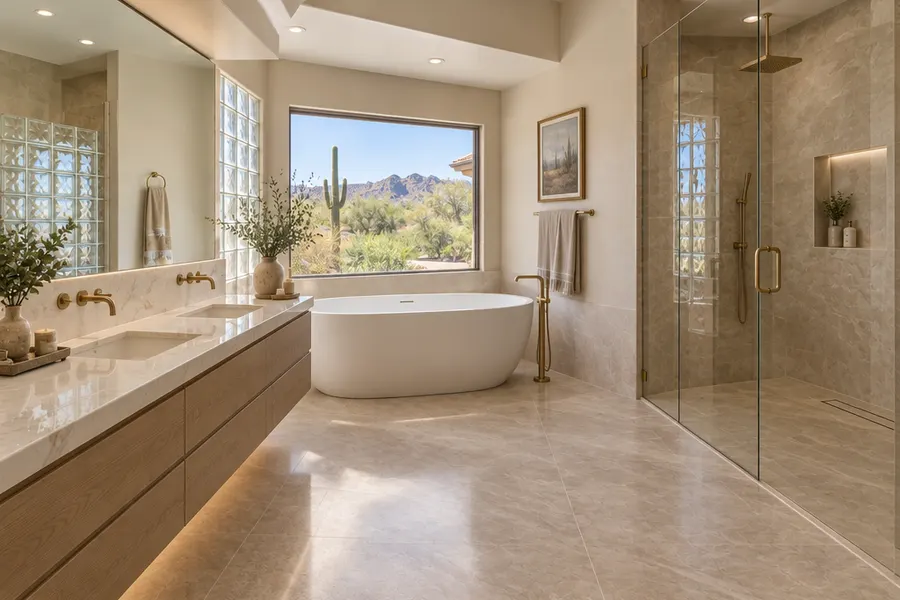
Illustration of a typical before-and-after, not a specific client project.
A hall bathroom refresh can take a couple of weeks once materials are on site. A full primary bathroom with layout changes takes longer, especially when permits and inspections are involved. You get a schedule with your written estimate.
Cosmetic work like replacing a vanity in the same spot often does not. Moving plumbing, adding electrical circuits or changing walls usually does. Permits go through the City of Scottsdale One Stop Shop, and we handle the permit when one is needed.
Yes. Removing an oversized corner or garden tub is one of the most common requests we get. It usually becomes a larger walk-in shower, a freestanding tub, or both.
Usually not the one being remodeled. If you have a second bathroom, we plan the work so the house is never without one.
We work across Scottsdale, including Old Town, McCormick Ranch, Gainey Ranch, Scottsdale Ranch, DC Ranch and North Scottsdale.
Whether it is one hall bath or a full primary suite, a remodel goes better with a plan for the layout, the plumbing and the finishes. Call 602-560-6557 or request an estimate online.
Free estimate, no obligation.